current location: Home > product > Glass curtain wall
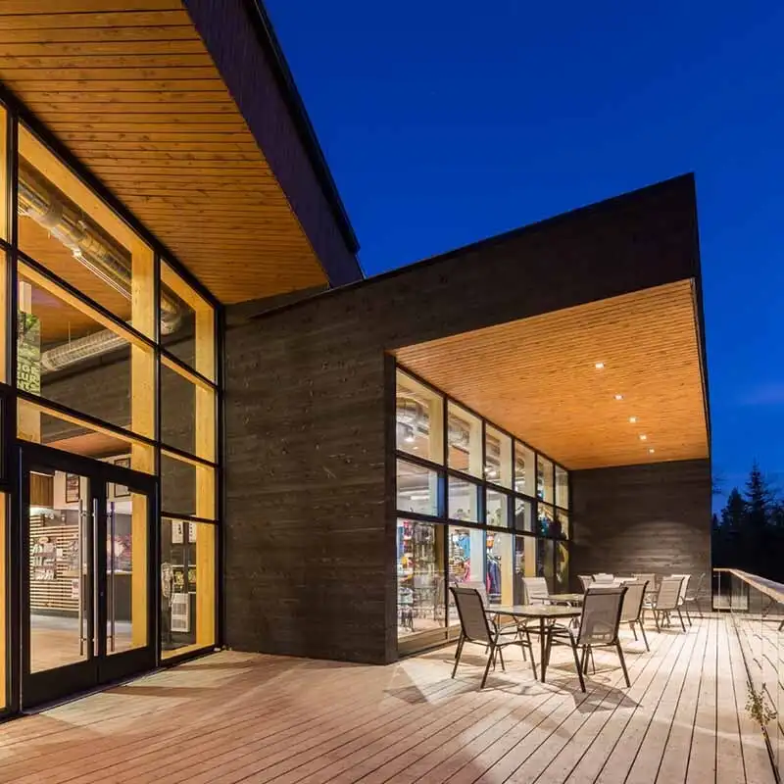
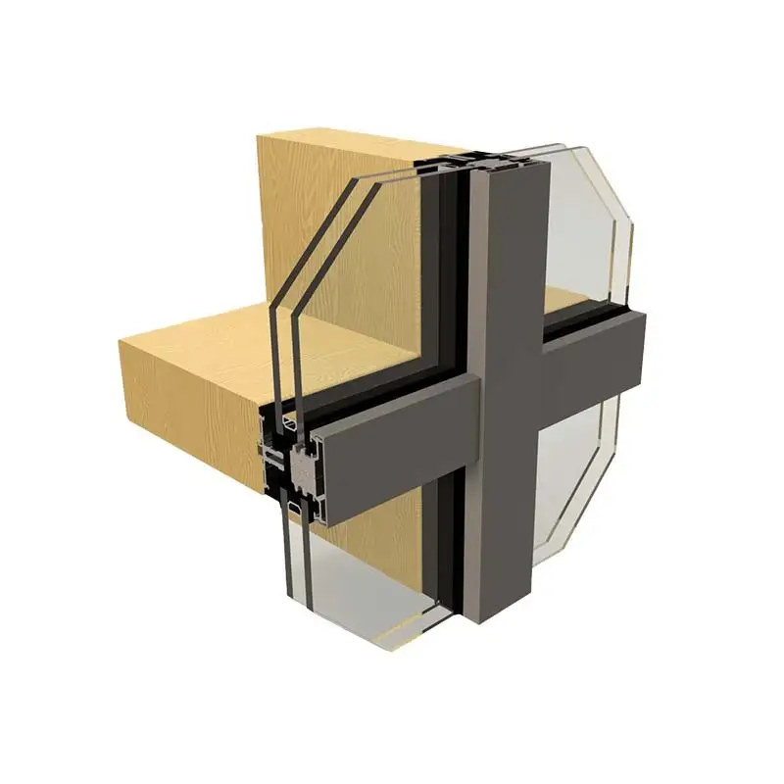
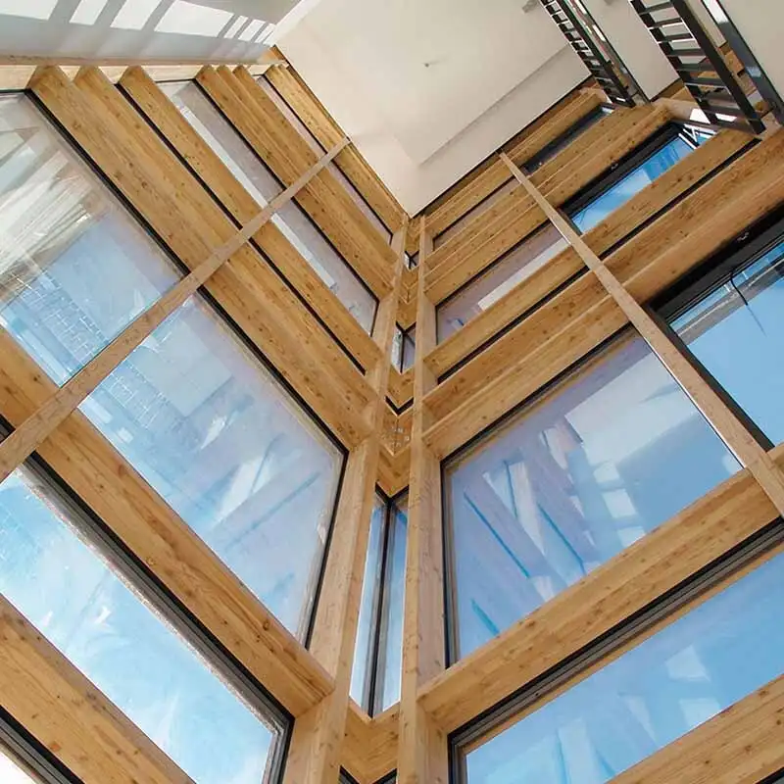
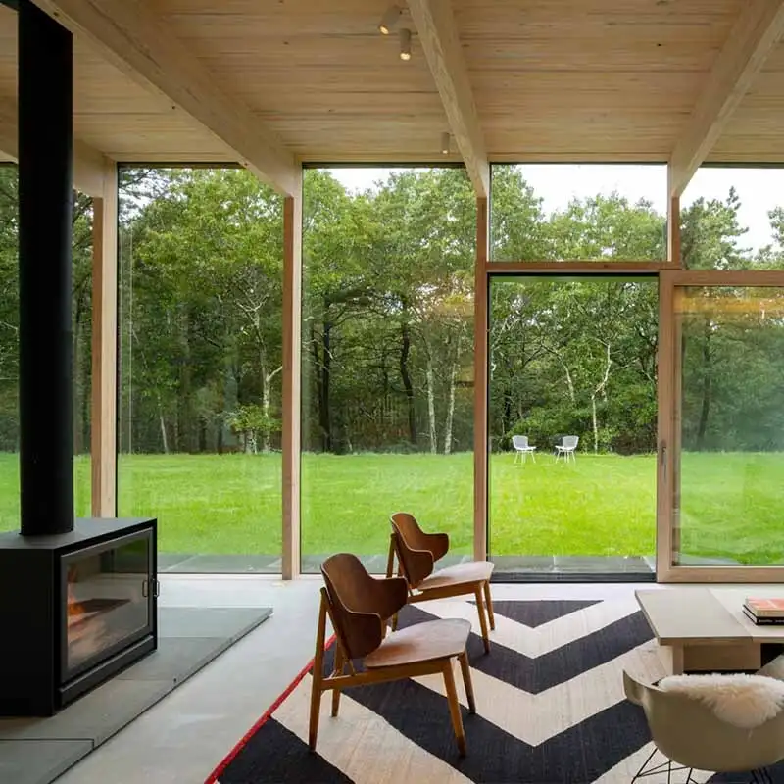
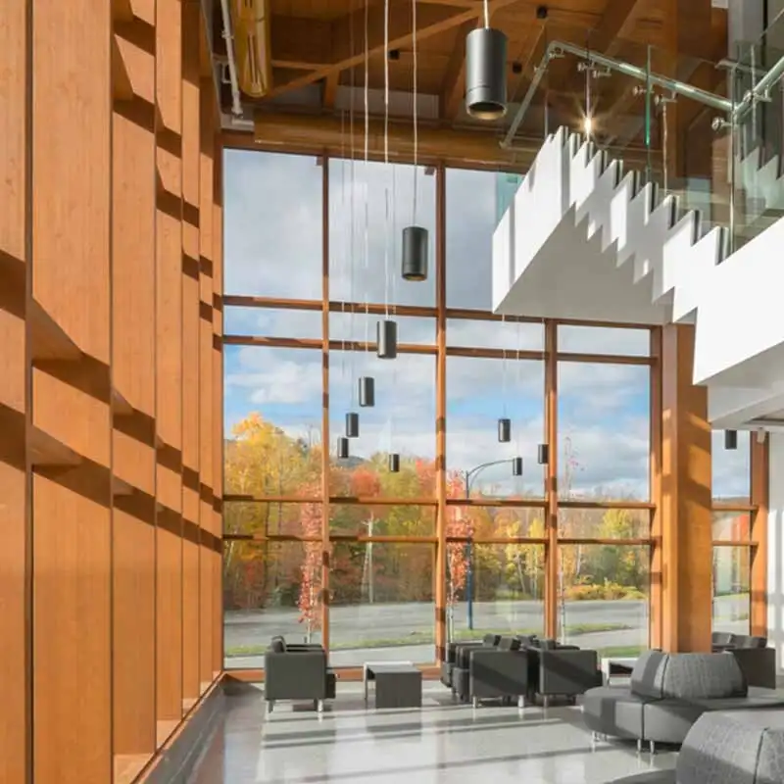
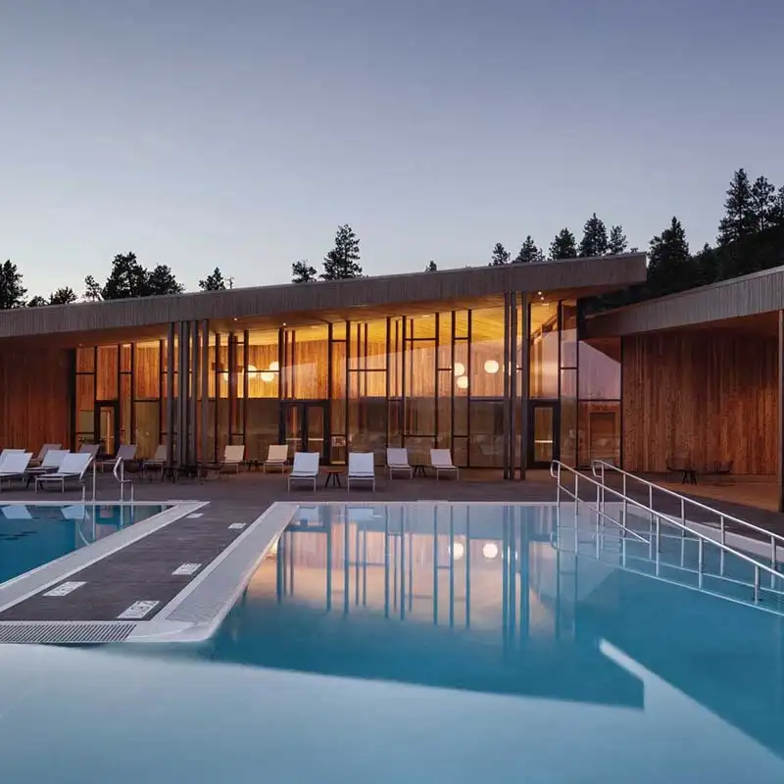
Brief introduction:Designed for both residential and commercial buildings, this hybrid system is both modern and homey, making it a favorite among architects and designers.
Model: CW001
Payment Term: TT
Delivery: within 25 days from confirmation of construction map
FOB Port: Nansha Port/Shenzhen Port
Incoterms: EXW/FOB/CIF/DDP
Product Source: Guangdong, China
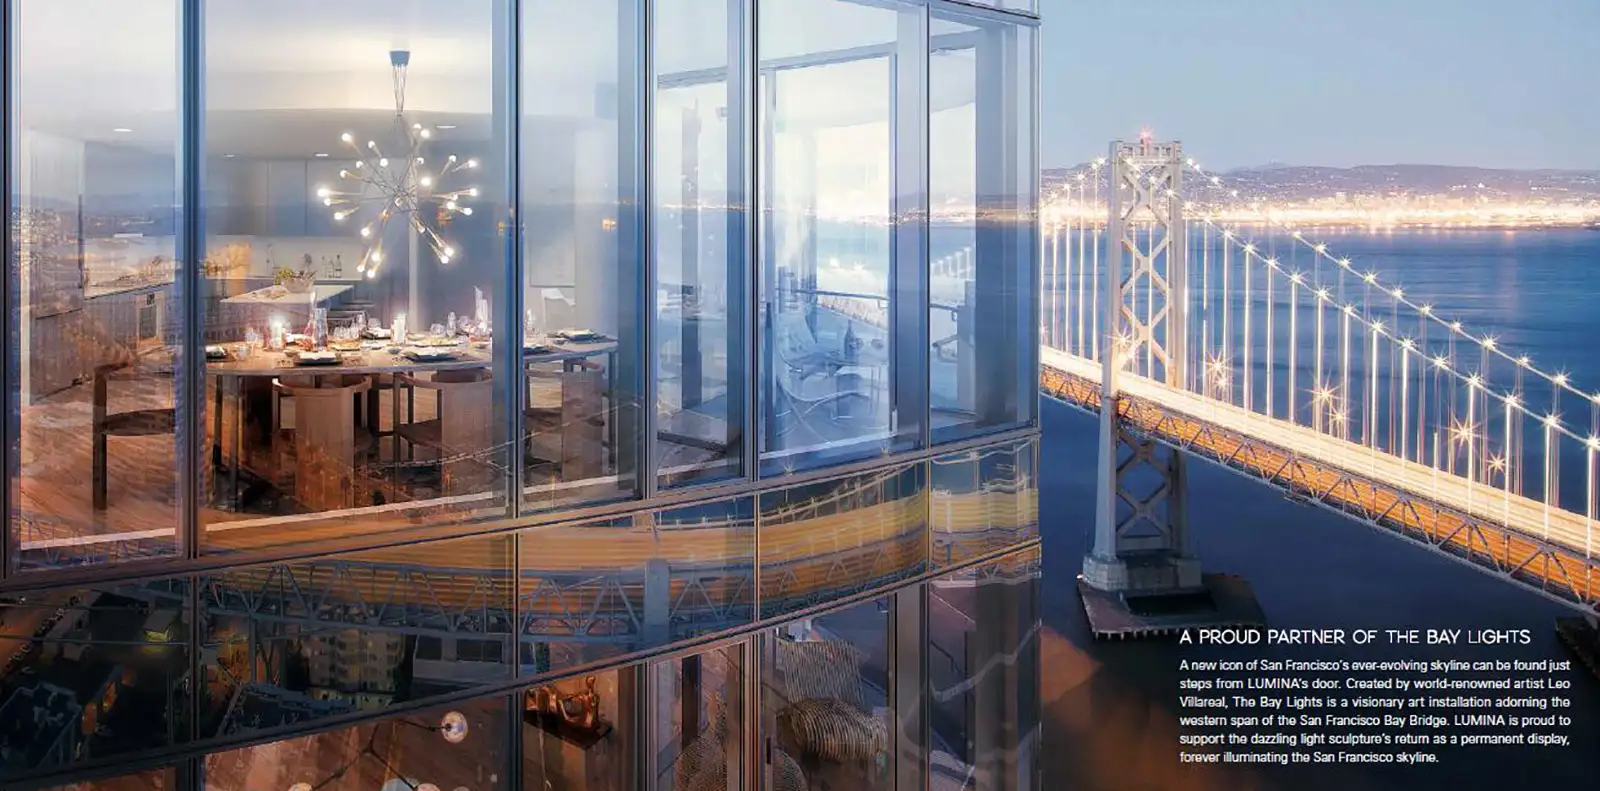
Material composition
Aluminum frame, durable, strong weather resistance; natural wood frame, beautiful heat insulation; high-performance glass, transparent and energy-saving.

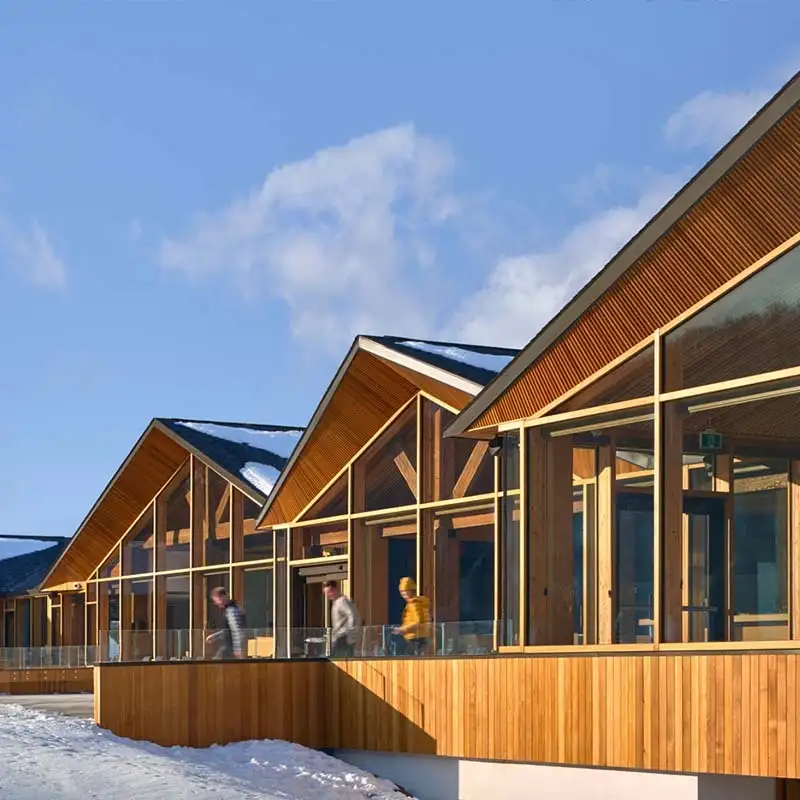
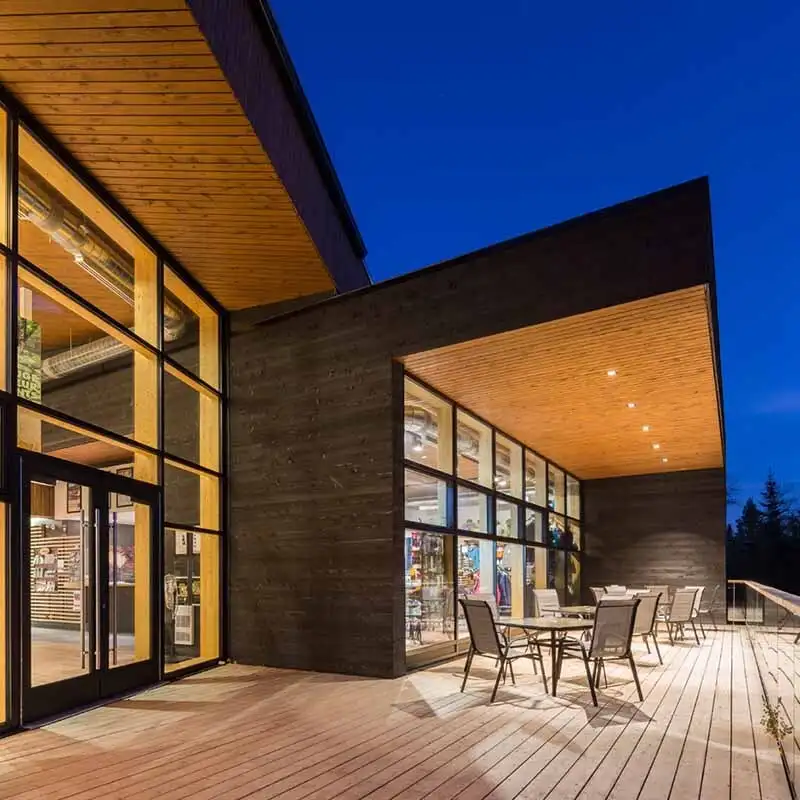
frame thickness
We offer a wide range of profile thicknesses, typically from 50mm to 150mm, to ensure structural stability while maintaining a sleek and modern appearance.

Glass option
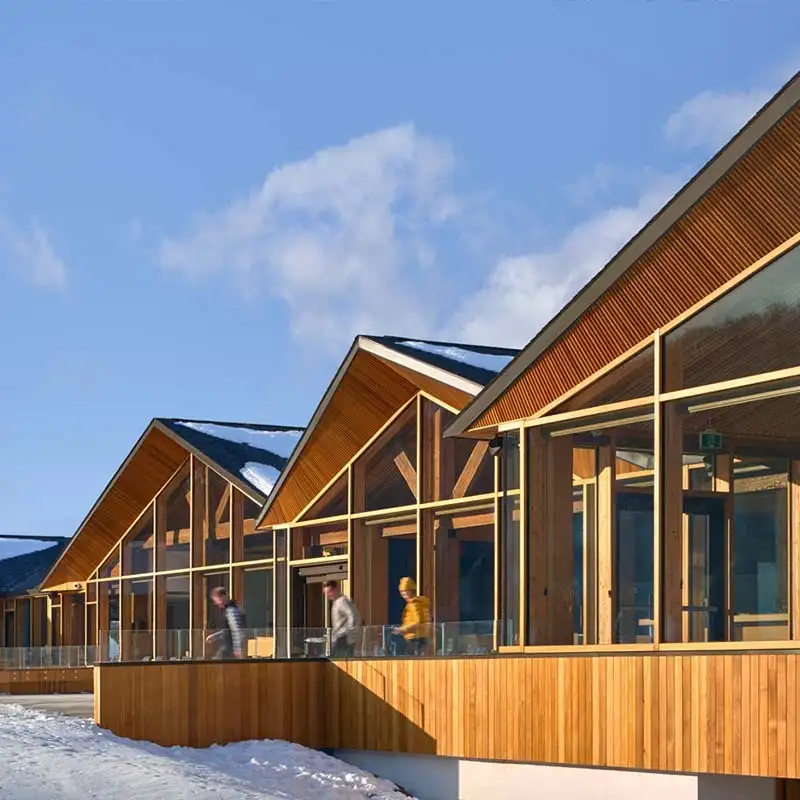
Available in double or triple glazing, laminated glass, low-emissivity glass, or tinted glass options for enhanced insulation, sound insulation, and UV protection.

Surface treatment and coating
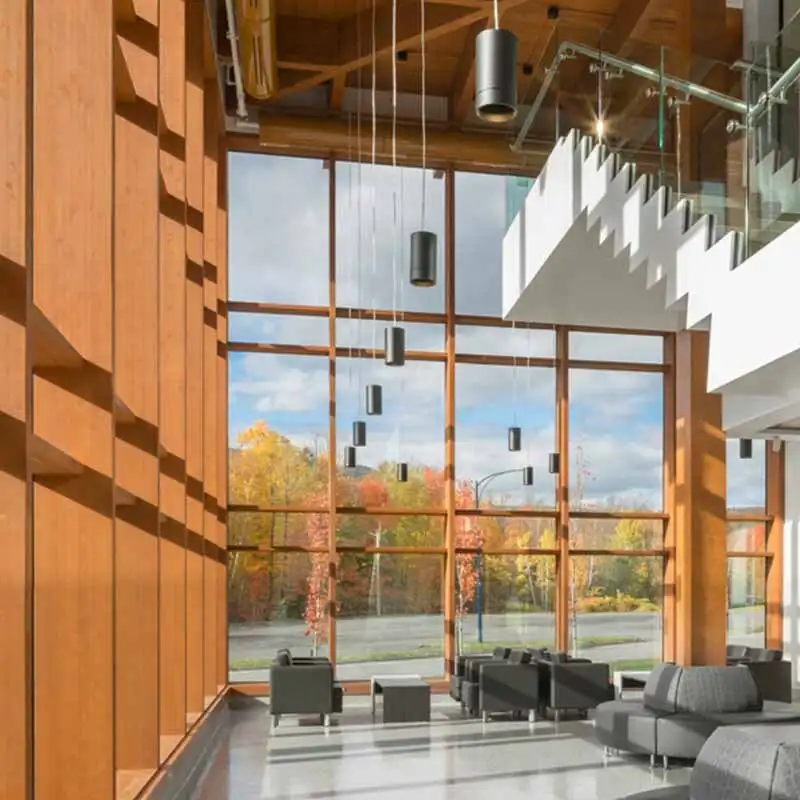
The aluminum frame is powder-coated, anodized, or PVDF-coated for durability, and the wood interior can be customized in different wood species such as oak, walnut, or teak, with a protective coating.

performance standard
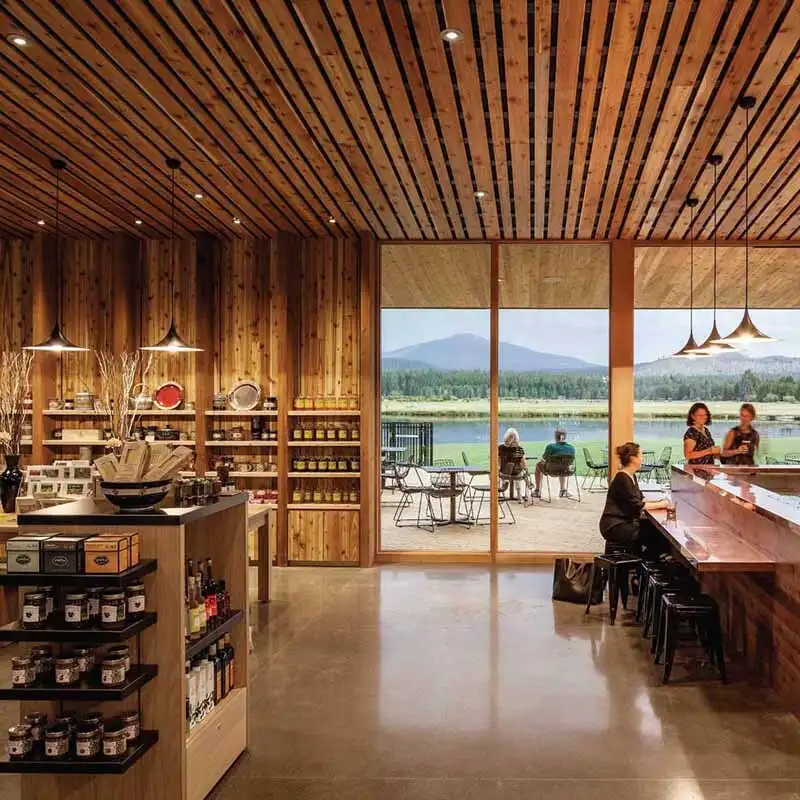
Designed to meet high wind loads, thermal insulation (U values as low as 1.0 W/m)
2 K) and sound insulation (reduced by up to 45dB) requirements to achieve outstanding building performance.
technical data
| visible width | Male and female middle column 33.5mm | frame thickness | 156.6 mm |
| Alum. Thickness | 2.5 mm | glass | 8+12A+5+0.76+5, 10+10A+10 |
| SLS (Service Capacity Limit State) | 1.1 kPa | ULS (Limit State) | 1.65 kPa |
| STATIC | 330 kPa | CYCLIC | 990 kPa |
| AIR | 150Pa,1L/SEC/m2 | Recommended width of external window | Width > 1000 mm. Use 4 or more locking points, height > 3000 mm. |
| main hardware | Choose Golden Dragon or Doric brand, 15 years quality assurance | weathering sealant | Guibao/Baiyun/or equivalent brand |
| Structural sealant | Guibao/Baiyun/or equivalent brand | Frame seal | EPDM |
| Glass mat | Silicon |
Glass selection
In order to improve the thermal insulation performance of curtain wall glass units, it is recommended to use double or triple glazing.
Double glazing technology involves filling two layers of glass with an inert gas. Argon allows sunlight to pass through while limiting the amount of solar energy escaping from the glass.
In a three-layer insulating glass structure, there are two argon-filled cavities inside the three-layer glass. Due to the small temperature difference between indoor and outdoor, this structure results in better energy savings, lower noise, and reduced condensation. Although the performance is better, the cost of three-layer insulating glass is also higher.
Laminated glass is made with an intermediate layer of polyvinyl butyraldehyde (PVB) for durability. Laminated glass has many advantages, including blocking ultraviolet rays, improving sound insulation and, most notably, remaining intact when broken.
Next, let's talk about the impact and explosion resistance of a building. A building's facade is the first line of defense against projectiles. Therefore, how the facade reacts to impact will significantly affect the final condition of the building. It is true that it is difficult to completely avoid glass breaking after a strong impact, but the use of laminated glass or the application of anti-shattering film on existing glass can better control the glass fragments, thus protecting people in the building from harm.
But the performance of a curtain wall in an explosion depends not only on its ability to block broken glass, but also on the interaction between the properties of the individual components.
"In addition to reinforcing the individual elements that make up the curtain wall system, the connection to the floor slab or spandrel beams requires special attention," Dr. Robert Smilowitz, Ph.D., SECB, F. SEI, senior director of protective design and safety at Thornton Tomasetti - Weidlinger, N.Y., wrote in WBDG's "Designing Buildings to Resist Explosion Threats."
"These connections must be adjustable to compensate for manufacturing tolerances, accommodate interstory displacement and thermal deformation, and be designed to transfer gravitational, wind and blast loads," he wrote.
FAQ
1.Q: What is a modular curtain wall?
Answer: The modular curtain wall is assembled and installed in the factory, and then transported to the construction site in unit form. The unit is usually a single-layer glass width and a floor height.
As more and more owners, architects, and contractors recognize the advantages of this construction method, the modular curtain wall has developed into the preferred solution for building enclosures. The modular system can quickly complete the building envelope, thus speeding up the construction schedule and delivering it in advance. Since the modular curtain wall system is manufactured in an indoor controlled environment in an assembly line-like manner, its manufacturing process is more uniform than that of the traditional framed curtain wall.
2Q: What is the alignment of the unit curtain wall?
Answer: Two alignment conditions need to be considered in the construction of modular curtain walls. The first is the alignment between the unit panels, and the second is the alignment between the unit panels and the protruding floor slabs, awnings, and other misplaced structural features of the building.
Curtain wall manufacturers have been reliably solving the problem of panel alignment by developing structural alignment clips that slide through the interlocking ends of adjacent panels to maintain horizontal alignment; in addition, they have improved the design of lugs to help maintain vertical alignment between panels in a stacked state. The alignment challenge facing manufacturers today is the architectural features specific to individual projects that affect typical panel alignment and must be addressed on a project-by-project basis.
3Question:
What is the difference between a pole curtain wall and a unit curtain wall?
Answer: In the rod system, the glass or opaque panels and curtain wall frames (vertical frames) are installed and connected one by one. In the modular system, the curtain wall consists of actual units that are prefabricated and installed with glass in the factory, which are transported to the site and then installed on the structure.
4.Question:
What is a curtain wall backplane?
Answer: The aluminum alloy shading backplane is a painted aluminum metal plate installed in the curtain wall frame, located behind the opaque area of the curtain wall. Insulation materials should be installed between the aluminum alloy shading backplane and the exterior wall coating to play the role of air and water vapor barrier.
 previous pageProduct Center
Next Product Center

WhatsApp QR Cord
Hotline:
+8616606673222 No. 6-7, Geliangang Section, Tanbian Second Industrial Zone, Nanhai District, Foshan City
  jc4367764@gmail
  简体中文
简体中文  English
  لالعربية
  繁体中文
繁体中文  Français
  Español
 product
 news
news